Just Sold | Executive-Style Cul-de-Sac Home with Space,
Style & Endless Possibilities
Carson, CA
About this home
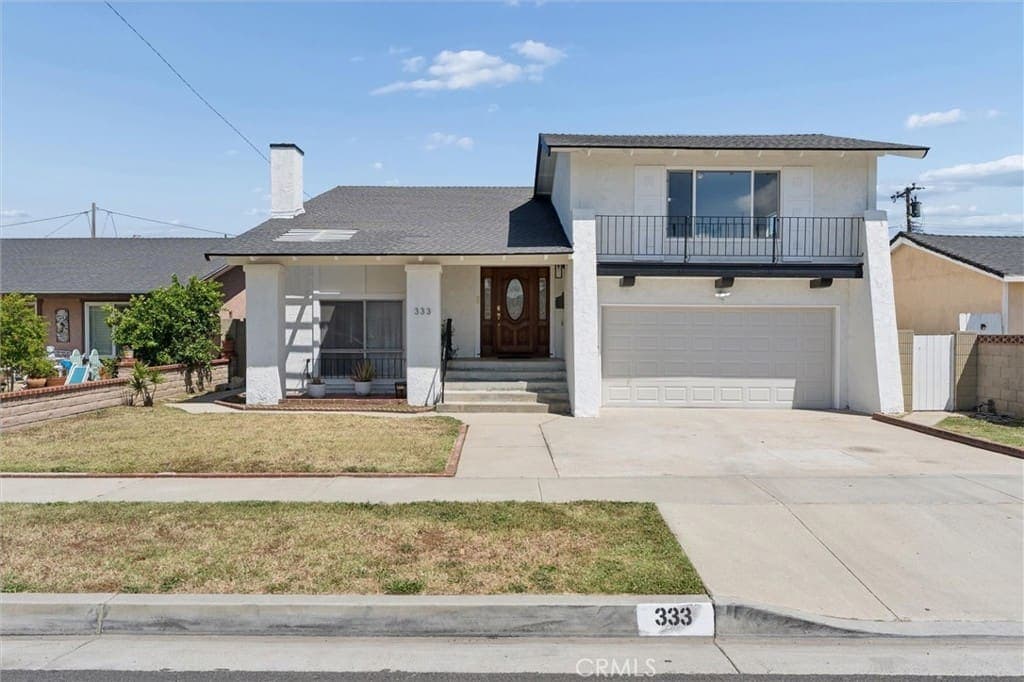
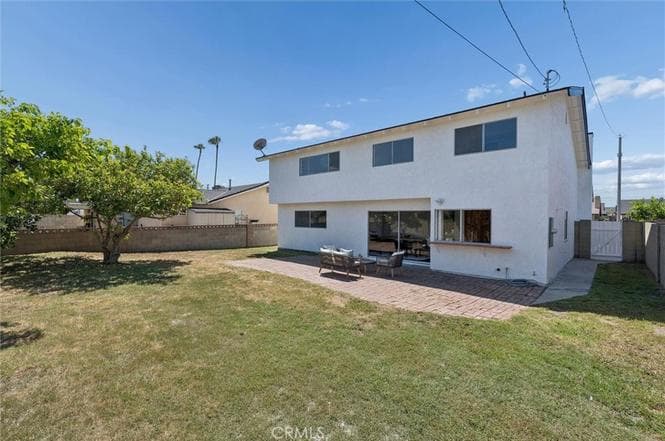
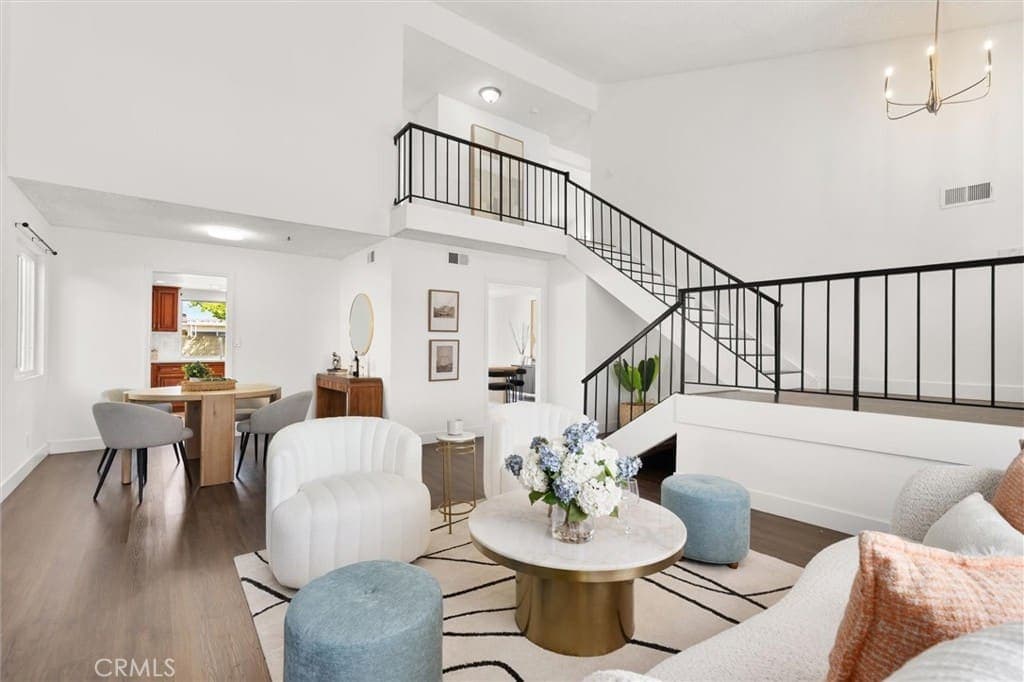
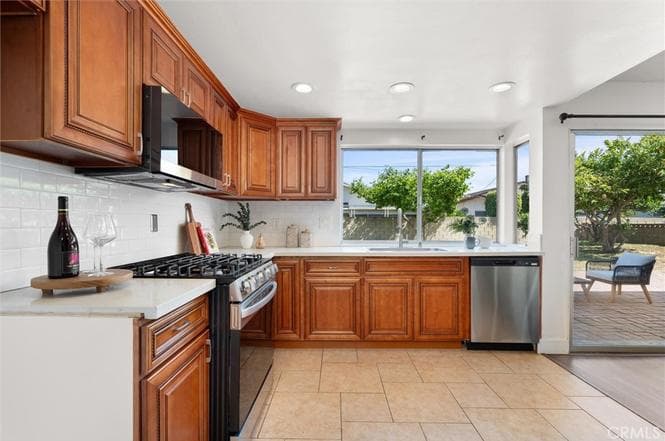
Just sold! This 1968 executive-style split-level home, tucked away on a quiet cul-de-sac, offered an exceptional blend of space, comfort, and versatility. Featuring 5 bedrooms, 3 bathrooms, and approximately 2,404 square feet of living space, the home impressed from the moment you stepped inside with its open layout and vaulted ceilings. Highlights included a formal living room with a classic fireplace, an inviting breakfast nook, a tastefully updated kitchen with quartz countertops and new stainless steel appliances, and a spacious dining area ideal for entertaining. The main level also provided a generous bedroom and a beautifully remodeled bathroom with a walk-in shower—perfect for guests or multi-generational living—along with direct access to the two-car garage with laundry and additional storage. Upstairs, four additional bedrooms created flexible living options, including a primary suite with a walk-in closet and private ¾ bath. An oversized fifth bedroom offered exceptional adaptability, serving as a flex space with potential for expansion or reconfiguration. Outdoor living was equally appealing, with a large brick patio, grassy yard, and mature fruit trees—guava, persimmon, and citrus—ideal for relaxing or entertaining, with room to add a pool. Fresh exterior paint, updated finishes throughout, and a convenient location near freeways, schools, shopping, and Veterans Park made this move-in-ready home highly desirable and a successful sale.
Property features
A closer look
Where you'll live
333 West Neilson Street, Carson, CA 90745
Neighborhood
- Caroldale Elementary School0.17 mi
- 232nd Place Elementary School0.40 mi
- Stephen M White Middle School0.44 mi
- Meyler Street Elementary0.84 mi
- Wilmington Middle School1.6 mi
- Goldilocks0.81 mi
- Blue Lotus Vietnamese Cuisine0.84 mi
- Tita Celia's0.86 mi
- Ma Jing's Eatery0.88 mi
- Lucky China0.98 mi
- Veterans Park and Sports Complex0.26 mi
- Foisia Park0.83 mi
- Normandale Recreation Center1.0 mi
- Carson Park1.1 mi
- Scottsdale Townhouse Association's Neighborhood Park1.4 mi

Karen Anderson
Broker Associate | Team Lead

Keller Williams Palos Verdes
License 01224307
